This product is mainly used to measure the thickness of non-conductive coating on metal surface, as well as the thickness of non-ferromagnetic coating on ferromagnetic metal (such as iron, nickel, cobalt, etc.), such as paint thickness on automobile surface, coating thickness of metal parts and so on. This product also has built-in magnetic induction and vortex double principle probe, can
automatically identify the measured metal substrate, only need to be placed on the measured surface, can automatically calculate the thickness of the coating.
Specifications:
Probe: F probe, N probe
Magnetic induction: Measuring principle(F), Eddy current effect(N)
Measuring range: 0-2000um
Precision: ±(3%+1um)
Resolution: 0um-99.9um(0.1um) 100um-999um(1um) >1000um(0.01mm)
Zero calibration: Support
Statistics: Average, minimum, maximum, number
Unit: um,mm,mils
Minimum convex Radian: 5mm
Minimum concave Radian: 25mm
Minimum measured area: Diameter 20mm
Minimum substrate thickness: 0.2mm 0.05mm
Maximum measuring speed: 2 readings per second
Power supply: 2*1.5V AAA battery(not included)
Operating environment: Temperature 0-50°C, 20-90% rh (non-condensed)
Preservation environment: Temperature:-10-60°C, 20-90% rh (non-condensation)
Size /weight/material: 113mmX53mmX24mm/80g/ABS
Measurement step:
Step 1. Prepare the parts to be tested.
Step 2. Stay away from the metal object at least 2 cm, press the switch key to turn on.
Note: it is suggested that the instrument should be zeroed with reference to "zero calibration" before
testing.
Step 3. The probe is placed vertically and quickly on the surface to be measured until the drop is heard,
and the measured value is displayed on the screen, and then the probe is lifted at least 2 cm away from
the part to be measured, and the next measurement can be carried out.
Note: if the automatic shutdown function is turned on and there is no operation within 3 minutes, the
instrument will automatically shut down
This machine has two calibration methods:
1. Basic calibration: the base calibration should be carried out when it is used for the first time, or has
not been used for a long time, or when replacing the tested substrate material. There are 7 calibration
points in the basic calibration, and the calibration unit is mm..
a. Prepare 6 pieces of standard film, the thickness of which is in0. 04 ~ 0.06,0.09 ~ 0. 11, 0.22 ~ 0.28,
0. 45 ~ 0.55,1. 90 ~ 1.05,1.90 ~ 2.00.
b. First hold down the up key to hold, then press the on key, LCD full screen kettle display, and then
hear a BI, LCD display Display 00mm, the lower right corner of the LCD displays the CAL character,ʺRelease
the up buttonʺ indicating that the calibration screen is entered.
c. Press the probe lightly on the uncoated aluminum base, at which point the LCD displays 0.00, and
then BI-BI calibrates twice.
d. Get rid of the probe and show the number of 0.05mm on the LCD. The second number calibration is
carried out, and the probe is gently pressed on the aluminum base where the calibration sheet is placed.
After adjusting the value displayed on the LCD and the thickness of the calibration sheet by pressing the
upper and lower keys, remove the probe and Bi-Bi-Sound, the second calibration point has been calibrated.
Zero calibration:
In order to improve the test accuracy, it is suggested that the instrument should be calibrated to zero.
a. Preparation of uncoated substrate to be tested
b. Hold down the right hand until you hear the drop, and the "zero calibration (ZERO)" on the screen
will begin to flicker.
c. The probe is placed vertically and quickly on the surface of the uncoated substrate to be tested.
After hearing the dripping sound, the screen will display "0", and the probe can be lifted at least 2 cm
away from the substrate, that is, to return to zero once.
Logistics information
Our products are located in Hong Kong, China, and the logistics speed depends on your specific location. According to our experience, it usually takes about 15-20 days of transportation time
CONTACT US
RETURNS POLICY
Lorem ipsum dolor sit amet, consectetur adipiscing elit. Morbi ut blandit risus. Donec mollis nec tellus et rutrum. Orci varius natoque penatibus et magnis dis parturient montes, nascetur ridiculus mus. Ut consequat quam a purus faucibus scelerisque. Mauris ac dui ante. Pellentesque congue porttitor tempus. Donec sodales dapibus urna sed dictum. Duis congue posuere libero, a aliquam est porta quis.
Donec ullamcorper magna enim, vitae fermentum turpis elementum quis. Interdum et malesuada fames ac ante ipsum primis in faucibus.
Curabitur vel sem mi. Proin in lobortis ipsum. Aliquam rutrum tempor ex ac rutrum. Maecenas nunc nulla, placerat at eleifend in, viverra etos sem. Nam sagittis lacus metus, dignissim blandit magna euismod eget. Suspendisse a nisl lacus. Phasellus eget augue tincidunt, sollicitudin lectus sed, convallis desto. Pellentesque vitae dui lacinia, venenatis erat sit amet, fringilla felis. Nullam maximus nisi nec mi facilisis.
SHIPPING
Lorem ipsum dolor sit amet, consectetur adipiscing elit. Morbi ut blandit risus. Donec mollis nec tellus et rutrum. Orci varius natoque penatibus et magnis dis parturient montes, nascetur ridiculus mus. Ut consequat quam a purus faucibus scelerisque. Mauris ac dui ante. Pellentesque congue porttitor tempus. Donec sodales dapibus urna sed dictum. Duis congue posuere libero, a aliquam est porta quis.
Donec ullamcorper magna enim, vitae fermentum turpis elementum quis. Interdum et malesuada fames ac ante ipsum primis in faucibus.
Curabitur vel sem mi. Proin in lobortis ipsum. Aliquam rutrum tempor ex ac rutrum. Maecenas nunc nulla, placerat at eleifend in, viverra etos sem. Nam sagittis lacus metus, dignissim blandit magna euismod eget. Suspendisse a nisl lacus. Phasellus eget augue tincidunt, sollicitudin lectus sed, convallis desto. Pellentesque vitae dui lacinia, venenatis erat sit amet, fringilla felis. Nullam maximus nisi nec mi facilisis.

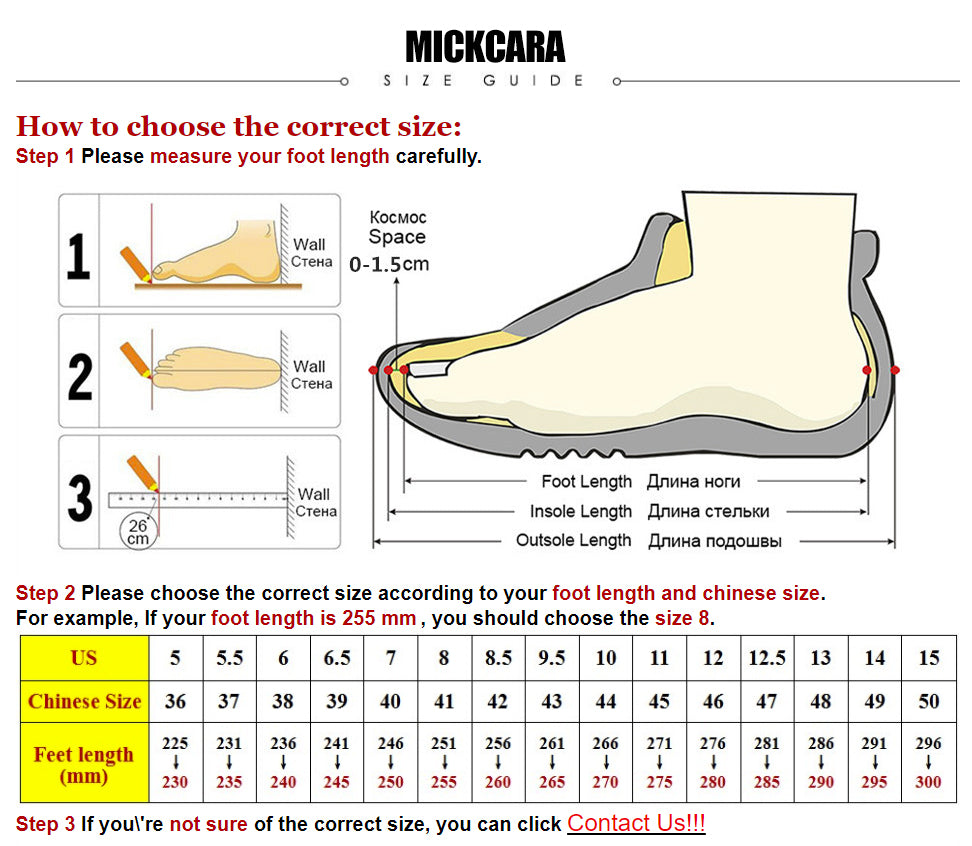
How to choose the correct size:
Step 1 Please measure your foot length carefully.

Step 2 Please choose the correct size according to your foot length and chinese size.
For example, If your foot length is 255 mm , you should choose the size 8.