Features:
Capable of performing thickness measurements on a wide range of materials including metal
MT660 multi-mode ultrasonic thickness gauge is the newest promoted upgraded product by Mitech. It pays more attention to user experience and functional innovation. Adopted with 320*240 colorful LCD display, it can show you clear measurement result under dim light and strong sunshine environment, improved the visual experience greatly. Sealed aluminum-magnesium alloy case delicate design, smaller volume, better quality are specially designed for defense against oil, dust in the bad sit environment. With intelligent warning function, it will promote automatically when beyond the setting range, it is convenient for reading. It can meet the efficient collecting material’s multiple points’ thickness accurate testing demand. It supports 0.001 high accuracy display and Bluetooth communication. With through coating mode and common mode, its unique performance of capable for testing thickness through the coating provides efficient solution for testing the workpiece of coated surface or corrosion materials. It can measure the workpiece directly without needing to get rid of the surface coating before measurement. It’s widely used for monitoring the production equipments’ various pipelines and pressure vessel corrosion reducing degree in the fields of petroleum, chemical, metallurgy, shipbuilding, aviation, aerospace and so on. It also can be used for making accurate measurement to various plates and machining parts. It is the necessary professional precision instrument for improving the production efficiency and qualification rate as well as saving cost.
Technical Parameters:
Technical Specifications
Technical Parameters
Measuring Range
Support two working modes:Pulse-echo mode,(0.65~600)mm Echo-echo mode, (3~100)mm
Accuracy
±0.04mm(≤10mm);±0.4%H(>10mm);
Measurement Frequency
Single-point measurements per second 7 times, 16 times a second scan mode.
Display
320x240 TFT color LCD screen, adjustable backlight brightness
Resolution
0.1mm/0.01mm/0.001mm switchable
Sound Velocity Range
(1000~9999)m/s(it can measure the sound speed of material with known thickness)
Calibration
Zero calibration, two-point calibration, automatic error correction system
Working Modes
Single Point measurement, min/max measurement, differential measurement
Units
Metric/Imperial unit selectable
Working Languages
Chinese/English selectable
*s (such steel, cast iron, aluminum, copper and so on), plastic, ceramics, composites, epoxies, glass and other ultrasonic well-conductive materials.
*Sealed metal case delicate design, special designed for defense against bad site environment, it can anti vibration, shock and electromagnetic interference.
*With HD colorful LCD display and intelligent operation interface, it can display the measurement results intuitively and provide a good display experience to user.
*With two thickness measurement modes: Pulse- Echo mode and Echo-Echo model, it can measure the thickness through the coating without calculating the coating thickness.
*With large storage capacity and lower power design, it can standby super long time above months.
*Attach with USB data proceeding software, it can connect with PC for data’s analysis, storage and printing.
*Capable for compatible with a variety of probes with different frequency and size.
*With high accuracy and high resolution display, it can support 0.001 display resolution.
*With probe-zero calibration and two point calibration functions, it can correct the system error automatically.
*Equipped with narrow impulse composite crystal high accuracy probe, it has small dead zone and accurate measurement.
*With high brightness EL backlight display, it is convenient for using in dim light environment.
*Support communication with Bluetooth printer on site, more conveniently for use.
*Auto alarm when exceeding the measuring range.
*With auto sleep, auto shutdown and other power saving functions as well as battery rest capacity indicating function.
Working Principle:
The digital ultrasonic thickness gauge determines the thickness of a part or structure by accurately measuring the time required for a short ultrasonic pulse generated by a transducer to travel through the thickness of the material, reflect from the back or inside surface, and be returned to the transducer. The measured two-way transit time is divided by two to account for the down-and-back travel path, and then multiplied by the velocity of sound in the material. The result is expressed in the well-known relationship.
Where:
H-Thickness of the test piece.
v-Sound Velocity in the material.
t-The measured round-trip transit time.
To make sure the probe working properly, it needs to use couplant to isolate the air between the probe surface and the measured workpiece surface. The liquid used for the coupling between the probe and workpiece is called as couplant.
Transducer Selection:
Model
Freq
Diam
Measuring Range
Lower limit
Description
N05
5MHz
10mm
1.0mm~600mm (in steel)
Φ20mm×3.0mm
Normal measurement
N05/90°
5MHz
10mm
1.0mm~600mm (in steel)
Φ20mm×3.0mm
Normal measurement
N07
7MHz
6mm
1.0mm~600mm (in steel)
Φ15mm×2.0mm
For thin pipe wall or small curvature pipe wall measurement
HT5
5MHz
12mm
1.0mm~600mm (in steel)
30mm
For high temperature (lower than 300℃) measurement
N02
2.5MHz
14mm
1.0mm~600mm (in steel)
20mm
For thick, highly attenuating, or highly scattering materials
P5EE
5MHz
10mm
Pulse-Echo:2.0mm-600mm (in steel)
Echo-Echo: 3.0mm-100mm (in steel)
Φ20mm×3.0mm
Trough-coating thickness testing
Configuration:
No.
Type
QTY
Remarks
Standard
Configuration
1
Main body
1
2
Probe P5EE(5MHz)
1
3
Probe N07(7MHz)
1
4
Couplant
1
5
Instrument case
1
6
Operating manual
1
7
Alkaline battery
2
8
USB cable
1
9
Datapro software
1
Optional
Configuration
1
Probe N05 (5MHz)
2
Probe HT5(5MHz)
3
Probe N02(2.5MHZ)
4
High temperature couplant
Logistics information
Our products are located in Hong Kong, China, and the logistics speed depends on your specific location. According to our experience, it usually takes about 15-20 days of transportation time
CONTACT US
RETURNS POLICY
Lorem ipsum dolor sit amet, consectetur adipiscing elit. Morbi ut blandit risus. Donec mollis nec tellus et rutrum. Orci varius natoque penatibus et magnis dis parturient montes, nascetur ridiculus mus. Ut consequat quam a purus faucibus scelerisque. Mauris ac dui ante. Pellentesque congue porttitor tempus. Donec sodales dapibus urna sed dictum. Duis congue posuere libero, a aliquam est porta quis.
Donec ullamcorper magna enim, vitae fermentum turpis elementum quis. Interdum et malesuada fames ac ante ipsum primis in faucibus.
Curabitur vel sem mi. Proin in lobortis ipsum. Aliquam rutrum tempor ex ac rutrum. Maecenas nunc nulla, placerat at eleifend in, viverra etos sem. Nam sagittis lacus metus, dignissim blandit magna euismod eget. Suspendisse a nisl lacus. Phasellus eget augue tincidunt, sollicitudin lectus sed, convallis desto. Pellentesque vitae dui lacinia, venenatis erat sit amet, fringilla felis. Nullam maximus nisi nec mi facilisis.
SHIPPING
Lorem ipsum dolor sit amet, consectetur adipiscing elit. Morbi ut blandit risus. Donec mollis nec tellus et rutrum. Orci varius natoque penatibus et magnis dis parturient montes, nascetur ridiculus mus. Ut consequat quam a purus faucibus scelerisque. Mauris ac dui ante. Pellentesque congue porttitor tempus. Donec sodales dapibus urna sed dictum. Duis congue posuere libero, a aliquam est porta quis.
Donec ullamcorper magna enim, vitae fermentum turpis elementum quis. Interdum et malesuada fames ac ante ipsum primis in faucibus.
Curabitur vel sem mi. Proin in lobortis ipsum. Aliquam rutrum tempor ex ac rutrum. Maecenas nunc nulla, placerat at eleifend in, viverra etos sem. Nam sagittis lacus metus, dignissim blandit magna euismod eget. Suspendisse a nisl lacus. Phasellus eget augue tincidunt, sollicitudin lectus sed, convallis desto. Pellentesque vitae dui lacinia, venenatis erat sit amet, fringilla felis. Nullam maximus nisi nec mi facilisis.

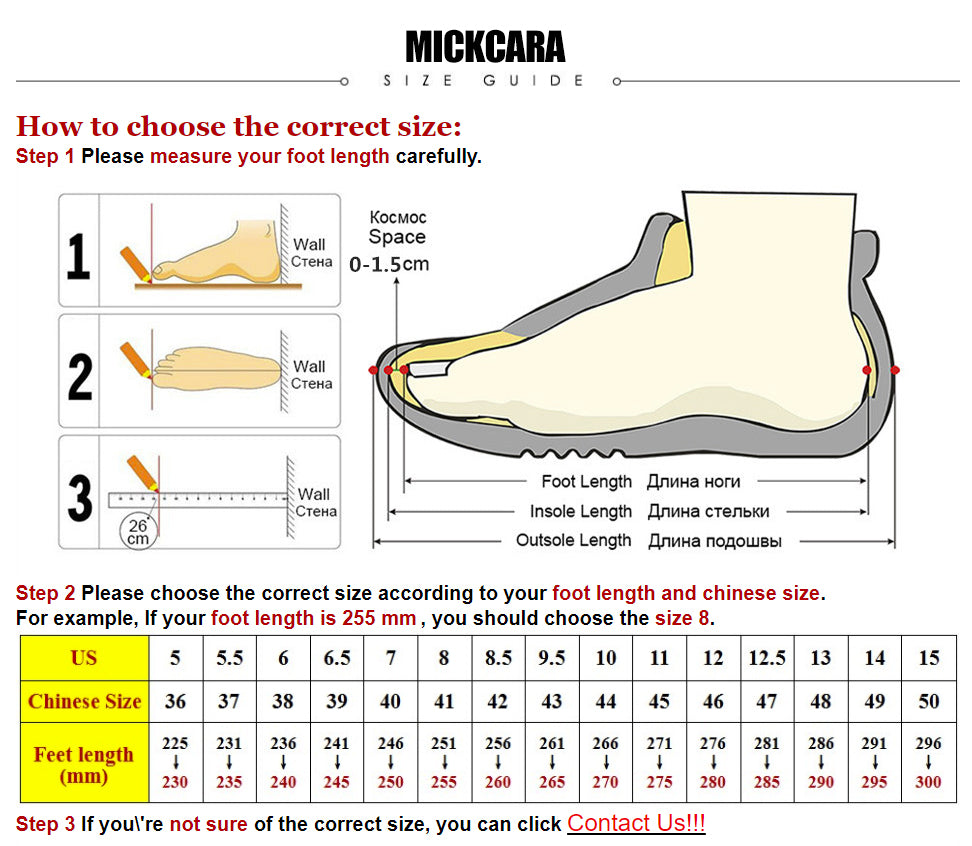
How to choose the correct size:
Step 1 Please measure your foot length carefully.

Step 2 Please choose the correct size according to your foot length and chinese size.
For example, If your foot length is 255 mm , you should choose the size 8.