Measuring Range:0.75~300mm (in Steel)
SoundVelocity Range: 1000~9999 m/s.
Resolution:0.1/0.01mm(selectable).
Accuracy:±(0.5%Thickness+0.04)mm
Units: Metric/English unit selectable.
Four measurements readings per second for single point measurement, and ten per second for Scan Mode.
Memory for 20 files (up to 99 values for each file) of stored values.
Upper and lower limit can be pre-set. It will alarm automatically when the result value exceeding the limit.
Power Supply:Two “AA” size, 1.5 volt alkaline batteries.
100 hours typical operating time (EL backlight off).
Communication:RS232 serial port.
Features:
-Capable of performing measurements on a wide range of material.
-Four transducer models.
-Probe-Zero function, Sound-Velocity-Calibration function.
-Two-Point Calibration function.
-Two work modes: Single point mode and Scan mode.
-Coupling status indicator showing the coupling status.
Configuration:
No
Item
Quantity
Note
Standard Configuration
1
Main Device MT200
1
2
Transducer (5Mhz)
1
Model: N05/90°
3
Couplant bottle
1
just an empty bottle, the liquid is not included because of air shipment fobidden
4
Instrument Case
1
ABS
5
Operating Manual
1
6
Screwdriver
1
7
Alkaline battery
2
AA size,
not included in package because of air shipment fobidden
8
Optional Configuration
9
Transducer: N02
See Table3-1
10
Transducer: N07
11
Transducer: HT5
12
Mini thermal printer
1
13
Print cable
1
14
DataPro for Thickness Gauge
1
For use on the PC
15
Communication Cable
1
Note: because of the air delivery permission, the couplant and the battery will not packed in the package, but only the empty bottle, the couplant could be replaced by water.
Mitech Thickness Gauge Series Parameter Comparation:
MT150
MT160
MT200
MT180
MT190
MT600
MT660
Measurement
(0.75~300)mm in steel
(0.65-600)mm in steel
Range(PE)
Through-coating(EE)
No such function
3-30mm
3-60mm
3-100mm
Memory
20 files(up to 99 values for each file)
20 files(up to 100 values for each file)
100 files(up to 100 values for each file)
Measurement Frequency
Single-point test 4 times/s
Single-point test 7 times/s
Scan mode 10 times/s
Scan mode 16 times/s
Measurement Accuracy
±(1%H+0.1mm)
±0.05mm(≦10mm) ±0.5%H+0.01(>10mm)
±0.04mm(≦10mm) ±0.4%H(>10mm)
Display Accuracy
0.1mm
0.1/0.01mm
0.01mm/0.001mm
Sound Speed Range
1000m/s~9999m/s
Communication Port
N/A
USB
USB
USB
Bluetooth/USB
Display Reading
High contrast segment LCD, EL backlight, auto-alarm beyond the range
128*64 dot matrix LCD, EL backlight, auto-alarm beyond the range
High contrast segment LCD, EL backlight, auto-alarm beyond the range
320*240 colorful TFT LCD, voice broadcast, auto-alarm beyond the range
Shell
ABS engineer plastic
AL-Mg alloy
ABS engineer plastic
ABS engineer plastic
AL-Mg alloy
Dimensions
150*74*32mm
132*76*32mm
132*76*32mm
150*76*38mm
120*67*31mm
Weight
245g
340g
245g
295g
317g
Power
TWO AA size alkaline
Working Hours
over 100h
over 50h
over 30h
Language
Single
Chinese/English
Single
Chinese/English
Calibratin
Probe-Zero Calibration\ Two-point calibration; Correct Automatic to System Error
Indication Unit
Metric/imperial(mm/inch)
Working Temperature
operate temperature: -20oC~+50oC(using operate temperature, not over 300oC)
Storage temperature: -30oC~+70oC
Working Humidity
20%-90%RH
Standard Configuration
NO5/90o
P5EE
Optional USB Communication Cable / Data Proceeding software Introduction:
(the USB communication Cable is for software that connected to PC, the software content will share you E-version
The data proceeding software for ultrasonic thickness gauge,
it can be easily and quickly do data exchange and parameter settings with PC.
It has rich features like measurement storage management, statistical analysis of measured value, printing measurement report and so on.
It is suitable for steel manufacturing, ship-building, automobile manufacturing, aircraft manufacturing, high pressure vessels, electric devices, bearings, standard parts, metal textile accessories and instrumentation accessories and production enterprises related with metal material products.
With the analysis results provided by the software, it can make enterprise quality control more scientific basis and higher traceability.
Improving the quality of enterprise information management level is the effectively guarantee for enterprise analysis the product qualification rate and improve the quality monitor.
The software can also be used as effective tools in scientific research units related with metal materials, manufacturing plants, universities and other departments engaged in theoretical teaching, experimental analysis and basic scientific research.
Logistics information
Our products are located in Hong Kong, China, and the logistics speed depends on your specific location. According to our experience, it usually takes about 15-20 days of transportation time
CONTACT US
RETURNS POLICY
Lorem ipsum dolor sit amet, consectetur adipiscing elit. Morbi ut blandit risus. Donec mollis nec tellus et rutrum. Orci varius natoque penatibus et magnis dis parturient montes, nascetur ridiculus mus. Ut consequat quam a purus faucibus scelerisque. Mauris ac dui ante. Pellentesque congue porttitor tempus. Donec sodales dapibus urna sed dictum. Duis congue posuere libero, a aliquam est porta quis.
Donec ullamcorper magna enim, vitae fermentum turpis elementum quis. Interdum et malesuada fames ac ante ipsum primis in faucibus.
Curabitur vel sem mi. Proin in lobortis ipsum. Aliquam rutrum tempor ex ac rutrum. Maecenas nunc nulla, placerat at eleifend in, viverra etos sem. Nam sagittis lacus metus, dignissim blandit magna euismod eget. Suspendisse a nisl lacus. Phasellus eget augue tincidunt, sollicitudin lectus sed, convallis desto. Pellentesque vitae dui lacinia, venenatis erat sit amet, fringilla felis. Nullam maximus nisi nec mi facilisis.
SHIPPING
Lorem ipsum dolor sit amet, consectetur adipiscing elit. Morbi ut blandit risus. Donec mollis nec tellus et rutrum. Orci varius natoque penatibus et magnis dis parturient montes, nascetur ridiculus mus. Ut consequat quam a purus faucibus scelerisque. Mauris ac dui ante. Pellentesque congue porttitor tempus. Donec sodales dapibus urna sed dictum. Duis congue posuere libero, a aliquam est porta quis.
Donec ullamcorper magna enim, vitae fermentum turpis elementum quis. Interdum et malesuada fames ac ante ipsum primis in faucibus.
Curabitur vel sem mi. Proin in lobortis ipsum. Aliquam rutrum tempor ex ac rutrum. Maecenas nunc nulla, placerat at eleifend in, viverra etos sem. Nam sagittis lacus metus, dignissim blandit magna euismod eget. Suspendisse a nisl lacus. Phasellus eget augue tincidunt, sollicitudin lectus sed, convallis desto. Pellentesque vitae dui lacinia, venenatis erat sit amet, fringilla felis. Nullam maximus nisi nec mi facilisis.

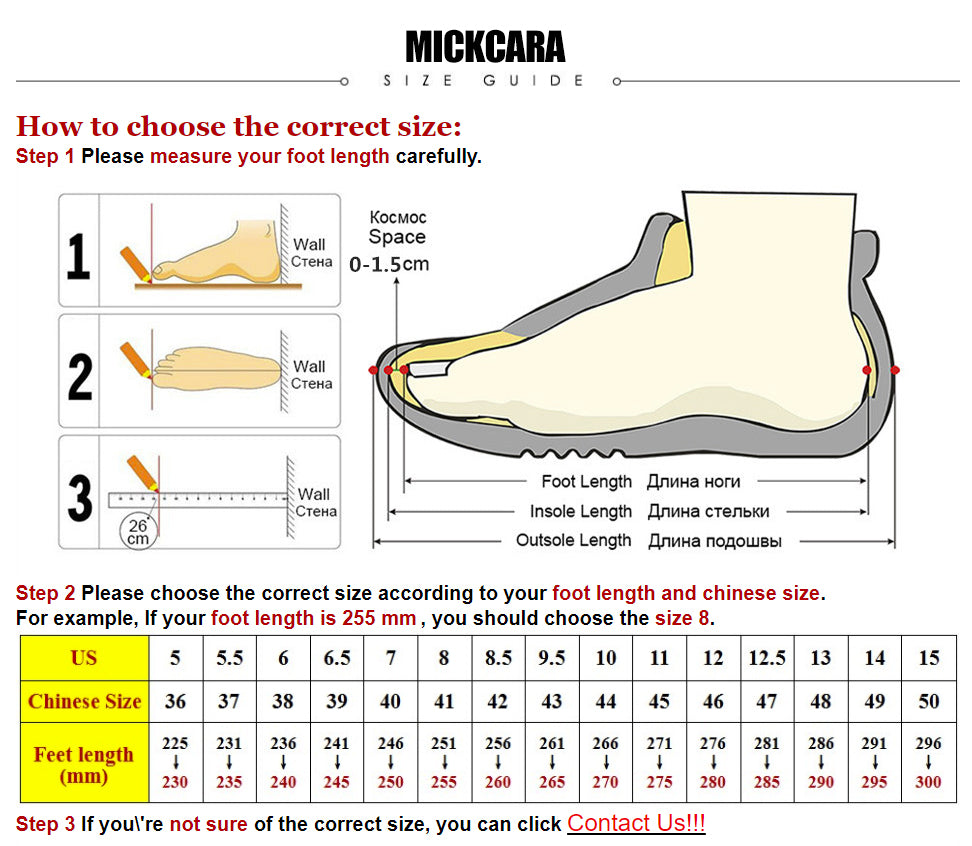
How to choose the correct size:
Step 1 Please measure your foot length carefully.

Step 2 Please choose the correct size according to your foot length and chinese size.
For example, If your foot length is 255 mm , you should choose the size 8.